Pre-Designed Cleanroom Range
NC CleanCell 1.2/341L Softwall Cleanroom (With Lobby)
Floor Area: 3m x 5.5m
The Nano Clean CleanCell 1.2 Softwall Cleanroom (with Lobby) is an ideal quick response solution to creating an operational clean environment. Typically shipped within 4 weeks from receipt of order and payment and can be installed on site in as little as 2 days.
The Nano Clean CleanCell 1.2/341L Softwall Cleanroom (with Lobby) provides a cost effective, entry level, ISO 14644-1 classified clean environment with:
| Floor Area: Clean Zone | 3m x 4m |
| Floor Area: Lobby | 3m x 1.5m |
| Internal Ceiling Height | 2.1m |
| Cleanliness Standard | ISO 14644-1:2015 |
| Cleanliness Class: Clean Zone* | ISO Class 6 - ISO Class 9 |
| Air Change Rate: Clean Zone | 30 - 80 AC/H |
| Average Light Level | 500 lux |
| Overall Height | 2.45m |
| Minimum Clearance** | 150mm |
**We recommend a minimum parent space internal clearance of 2.6m to allow for pre-filter maintenance.
The Nano Clean CleanCell 1.2/341L Softwall Cleanroom (with Lobby) is supplied as a palletised flatpack kit with an optional professional site installation, commissioning and qualification testing service if required.
Select Preferred Variant
NC CleanCell 1.2/341L Softwall Cleanroom (With Lobby)
- Unit price
- /per
Adding product to your cart
Standard Specification
Nano Clean CleanCell 1.2 Softwall Cleanrooms (with Lobby) are designed to operate at >30 AC/H (air changes per hour), which can comfortably satisfy the requirements ISO 14644-1:2015; ISO Class 7 'As Built', whilst providing a positive pressure displacement.
Achievable Clean Zone Air Change Rates:
- 3m x 3m (CC-1.4-SW331L): 30-90 AC/H
- 3m x 4m (CC-1.4-SW341L): 30-70 AC/H
- 3m x 5m (CC-1.4-SW351L): 30-80 AC/H
- 3m x 6m (CC-1.4-SW361L): 30-70 AC/H
The Nano Clean CleanCell 1.2 Softwall Cleanroom (with Lobby) is available in four standard sizes with a 2.1m internal ceiling height:
- 3m x 3m (CC-1.4-SW331L)
- 3m x 4m (CC-1.4-SW341L)
- 3m x 5m (CC-1.4-SW351L)
- 3m x 6m (CC-1.4-SW361L)
Overall Height 2.45m
Minimum Height Clearance: 150mm
We recommend a minimum parent space clear headroom of 2.6m to allow for pre-filter maintenance.
The Nano Clean CleanCell 1.2 Softwall Cleanroom (with Lobby) structure is formed from a free-standing (floor fixed or mobile with castors), self-supporting, powder coated steel frame.
The Nano Clean CleanCell 1.2 Softwall Cleanroom (with Lobby) perimeter wall elevations are closed with overlapping strip vinyl curtains or flexible vinyl screens.
- Strip Vinyl Curtains can enable access on multiple elevations if required.
- Flexible Vinyl Screens can contain elevations to prevent access from multiple elevations if required.
Where the existing floor finish is not adequate, the Nano Clean CleanCell 1.2 Softwall Cleanroom (with Lobby) can be supplied with a supplementary CleanCell 1.x Vinyl Floor Kit.
The Nano Clean CleanCell 1.2 Softwall Cleanroom (with Lobby) ceiling is formed from laminated foam panels that are fixed to the steelwork frame ceiling cross members with pressure sensitive double sided tape.
The Nano Clean CleanCell 1.2 Softwall Cleanroom (with Lobby) will be configured with ceiling mounted, single pass, fan filter modules to provide a non-unidirectional downflow, clean environment with positive differential pressure displacement:
- 3m x 3m (CC-1.1-SW331L): 2 x Fan Filter Module
- 3m x 4m (CC-1.1-SW341L): 2 x Fan Filter Module
- 3m x 5m (CC-1.1-SW351L): 3 x Fan Filter Module
- 3m x 6m (CC-1.1-SW361L): 3 x Fan Filter Module
The fan filter modules will draw in ambient air from the space above the Nano Clean CleanCell 1.2 Softwall Cleanroom (with Lobby) and air will bleed out at low-level through the apertures below the perimeter strip vinyl curtains/flexible vinyl screens.
The HEPA filter differential pressure will be displayed on an indicator gauge.
Where comfort temperature control is required we have the optional CleanCell 1.x Cooling and Dehumidification Package.
The Nano Clean CleanCell 1.2 Softwall Cleanroom (with Lobby) electrical services comprise:
- High level containment trunking system
- LED downlighters
- Fan filter module speed controller
The Nano Clean CleanCell 1.2 Softwall Cleanroom (with Lobby) will require a single phase electrical supplies to:
- Fan filter module circuit
- Lighting circuit
Where electrical socket outlets or RJ45 LAN points are required we have optional CleanCell 1.x Dado Trunking Kits
Optional Extras
Site Works
Site Survey
Installation
Commissioning
Qualification Testing
Enhancements
UV Filtration
Cleanroom Flooring
Electrical Sockets
Transfer Hatch
Step-Over Barrier
Benches | Trollies | Cabinets | Chairs
Consumables
Coveralls
Shoe Covers | Cleanroom Shoes
Mob Caps | Gloves
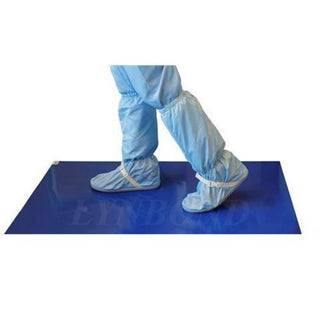
Wipes | Tacky Mats
Cleanroom Cleaning Products
ESD Control
CleanCell Cleanrooms
Nano Clean
CleanCell 4.x
Integrated Cleanrooms
(Custom-Engineered)
Nano Clean
CleanCell 5.x
Containment Facilities
(Custom Engineered)